
THE WAREHOUSES
Yatala Collective has been conceived as a refined architectural collection, bringing a sense of arrival and legacy to the industrial setting.
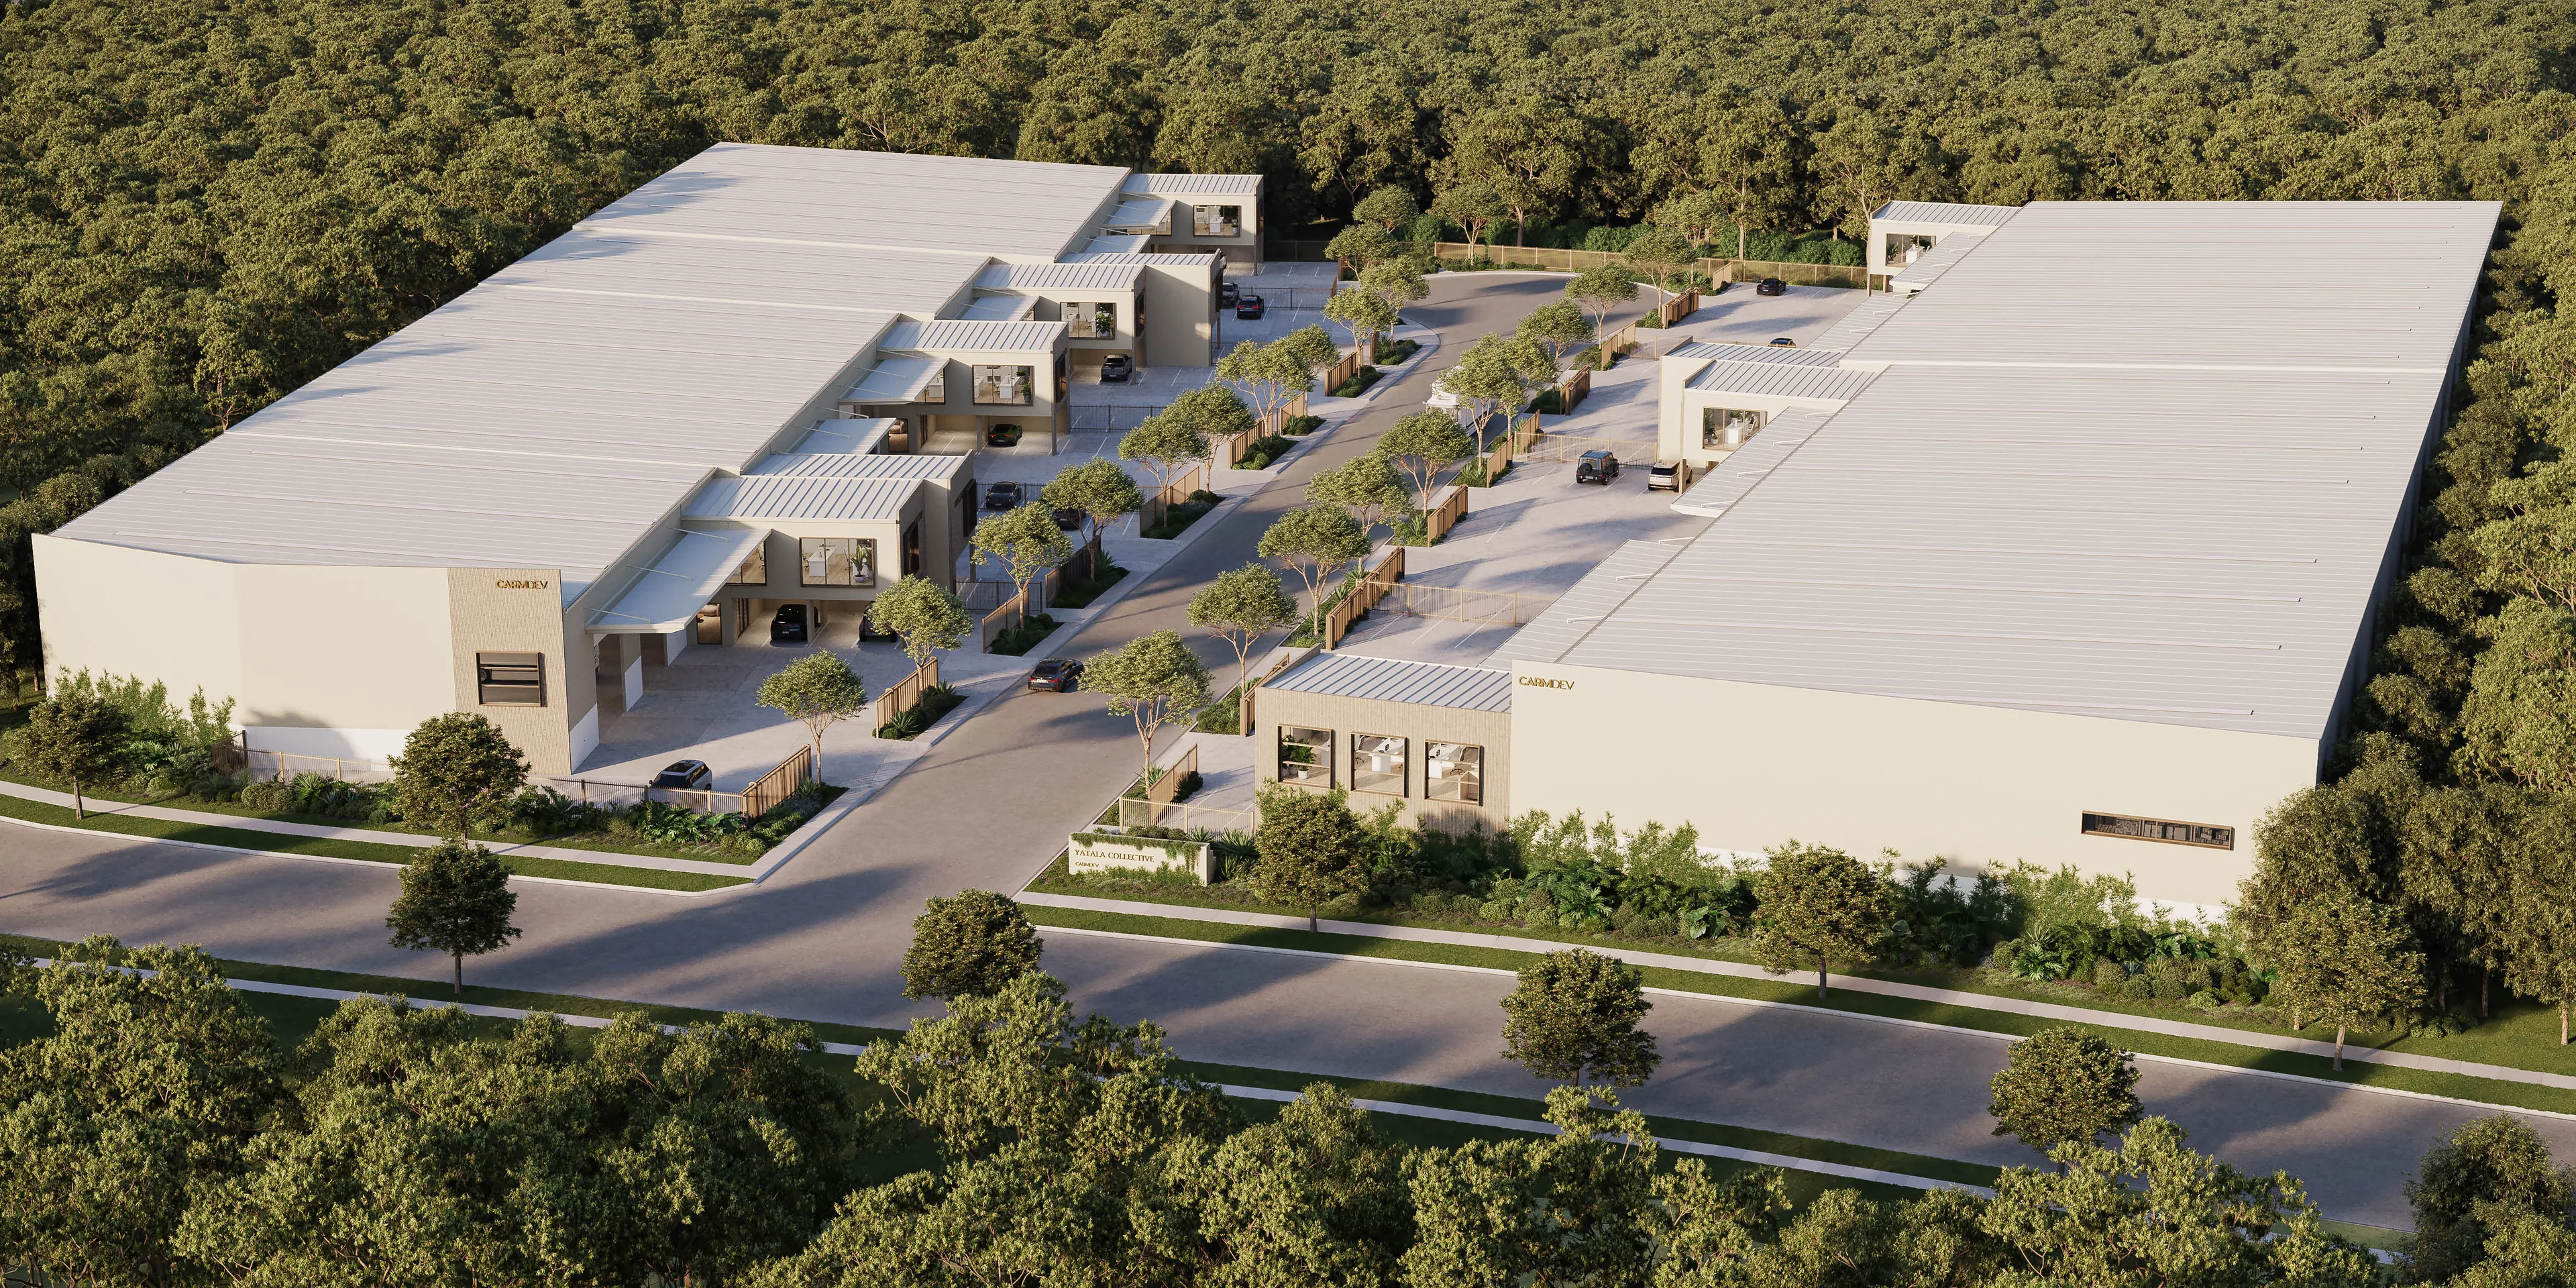
A distinctive entry statement, curated landscaping and a considered external material palette create a bold sense of presence, while generous proportions, natural light and refined detailing continue throughout each premises.
THE RESULT IS AN ENDURING ARCHITECTURAL EXPRESSION, DESIGNED TO BE EXPERIENCED AS MUCH AS IT IS TO PERFORM FUNCTIONALLY.

ARCHITECTURE
BUILT TO WORK.
Designed To Represent You.
Oversized crossovers and large private hardstand areas provide seamless vehicle access to the premises, with extra-wide warehouse awnings creating sheltered access and protection from the elements.

Inside, flexible warehouse spaces provide a considered foundation for a range of operations, while the same attention to detail continues through the office and amenity areas.

An Exclusive Collection
Just ten opportunities to own. A limited collection of ten premium industrial warehouses, offering a rare opportunity to secure a distinguished business address within Yatala’s established industrial precinct.
Independent Ownership
Your space. Your way. Enjoy the independence of your own warehouse on your own lot on title, with private gated access and exclusive hardstand. All within a cohesive, architecturally considered estate.
Premium Architecture
Designed to make an impression. Considered architecture, refined materials and generous proportions create an enduring sense of quality. A distinctive entry statement and curated landscaping establish a memorable arrival experience.
Optimal Functionality
Space without compromise. Expansive warehouse interiors, above-average internal heights, oversized vehicle access and generous private hardstand areas provide the flexibility and functionality that established businesses demand.
Refined Workspaces
A higher standard of working. Premium office environments feature extensive glazing, suspended concrete slabs, feature kitchens and luxurious bathrooms, creating a workplace that reflects the quality of your business.
A Strategic Position
Connected to opportunity. Positioned within Yatala’s sought-after industrial precinct, between Brisbane and the Gold Coast, with convenient access to major transport networks, established businesses and growing economic centres.


Yatala Collective has been conceived as a refined architectural collection, bringing a sense of arrival and legacy to the industrial setting.
A distinctive entry statement, curated landscaping and a considered external material palette create a bold sense of presence, while generous proportions, natural light and refined detailing continue throughout each premises.
THE RESULT IS AN ENDURING ARCHITECTURAL EXPRESSION, DESIGNED TO BE EXPERIENCED AS MUCH AS IT IS TO PERFORM FUNCTIONALLY.
ARCHITECTURE
BUILT TO WORK.
Designed To Represent You.
Oversized crossovers and large private hardstand areas provide seamless vehicle access to the premises, with extra-wide warehouse awnings creating sheltered access and protection from the elements.
Inside, flexible warehouse spaces provide a considered foundation for a range of operations, while the same attention to detail continues through the office and amenity areas.
An Exclusive Collection
Just ten opportunities to own. A limited collection of ten premium industrial warehouses, offering a rare opportunity to secure a distinguished business address within Yatala’s established industrial precinct.
Independent Ownership
Your space. Your way. Enjoy the independence of your own warehouse on your own lot on title, with private gated access and exclusive hardstand. All within a cohesive, architecturally considered estate.
Premium Architecture
Designed to make an impression. Considered architecture, refined materials and generous proportions create an enduring sense of quality. A distinctive entry statement and curated landscaping establish a memorable arrival experience.
Optimal Functionality
Space without compromise. Expansive warehouse interiors, above-average internal heights, oversized vehicle access and generous private hardstand areas provide the flexibility and functionality that established businesses demand.
Refined Workspaces
A higher standard of working. Premium office environments feature extensive glazing, suspended concrete slabs, feature kitchens and luxurious bathrooms, creating a workplace that reflects the quality of your business.
A Strategic Position
Connected to opportunity. Positioned within Yatala’s sought-after industrial precinct, between Brisbane and the Gold Coast, with convenient access to major transport networks, established businesses and growing economic centres.
51 EMPIRE DRIVE, YATALA, QLD
REGISTER YOUR INTEREST
" height="6px" id="l85DXfwJ9" transform="translate(10 4)" width="23.00000057043728px"/></svg>)
" height="23px" id="bASUG9Zm4" transform="translate(1 0.5)" width="93.00000151752943px"/></svg>)
ARCHITECTURAL IMAGES ARE ARTIST IMPRESSIONS
ARCHITECTURAL IMAGES ARE ARTIST IMPRESSIONS